
Atholl, Sandton · Johannesburg
Alteration and addition to a house in Atholl
A 1990s suburban house on a mature, tree-covered stand was reworked inside and out. The heavy face-brick and timber-framed elevations were simplified and re-plastered, the entrance was rebuilt as a recessed portico under a clean gable, and the garden side gained a double-volume covered living pavilion with an open pine truss, brick fireplace and folding glass doors onto the lawn.
Internally the plan was opened up around a new stair hall, with reclaimed brick piers, oak flooring and sliding glazed barn doors carrying daylight from the driveway through to the garden.
- Type
- Alteration & addition
- Scope
- Full house, inside and out
- Status
- Completed
Before and after
Drag the handle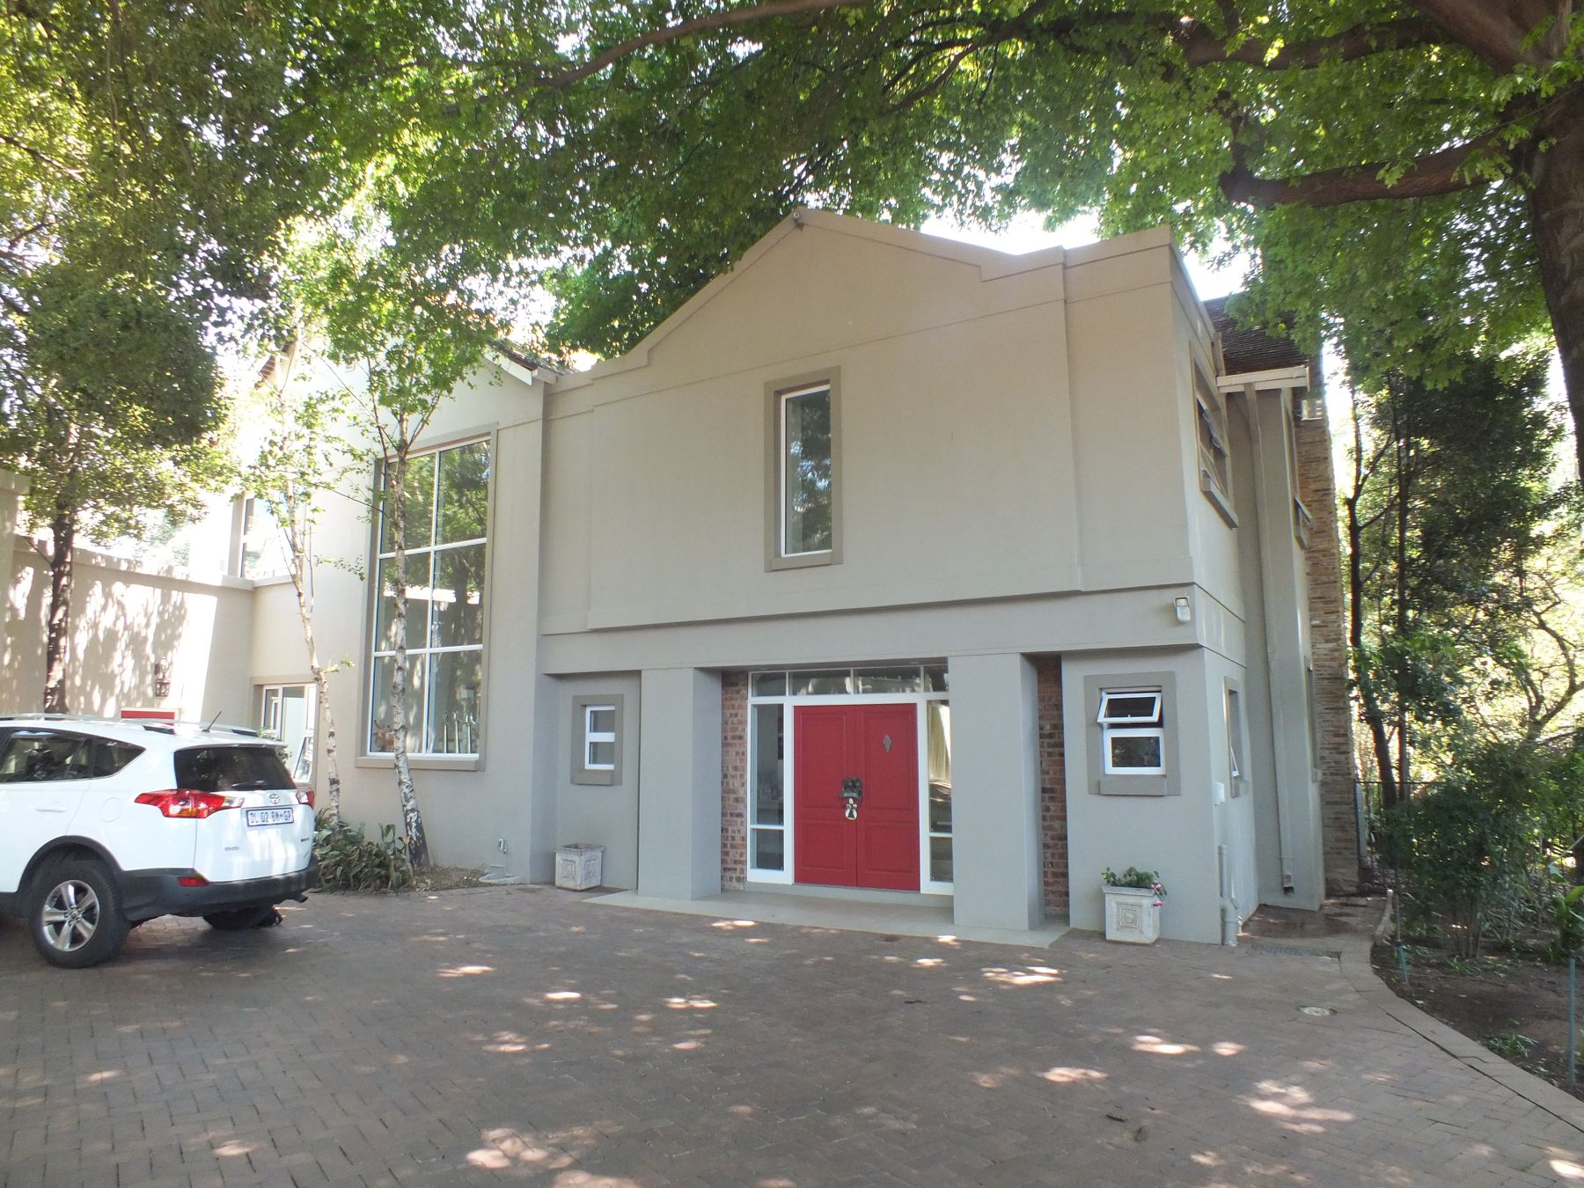
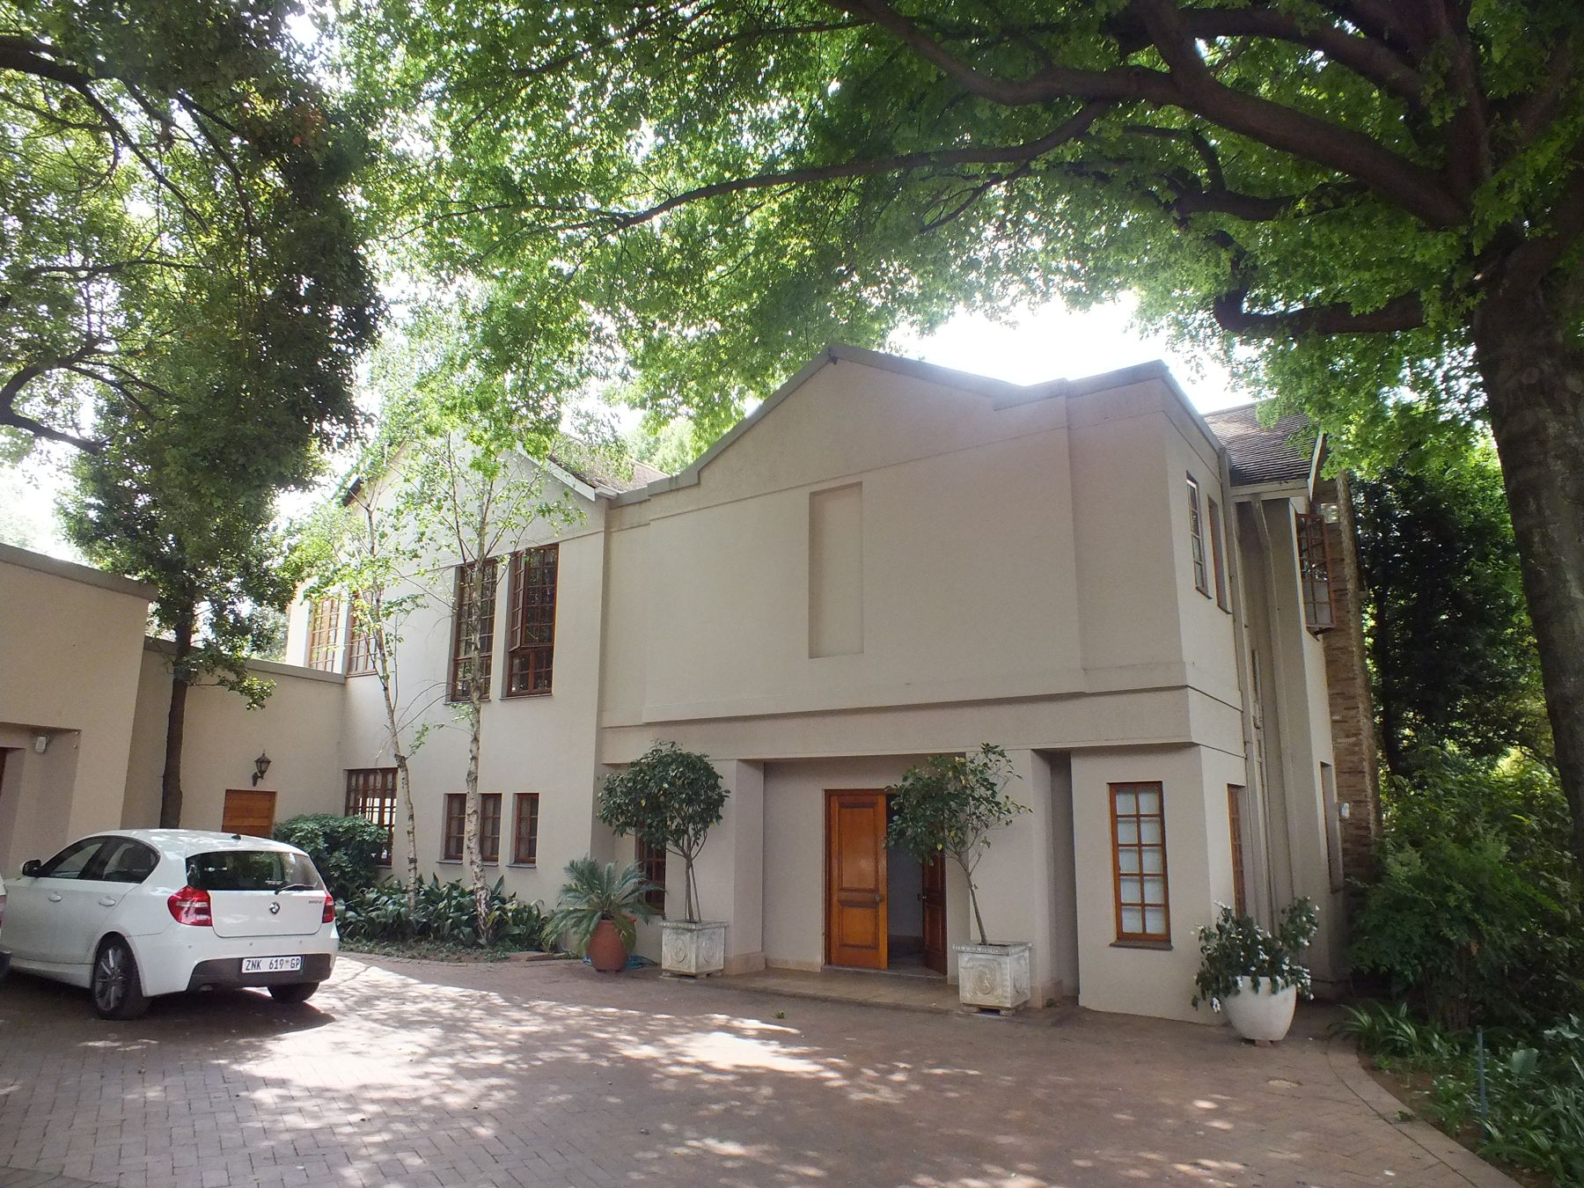 BeforeAfter
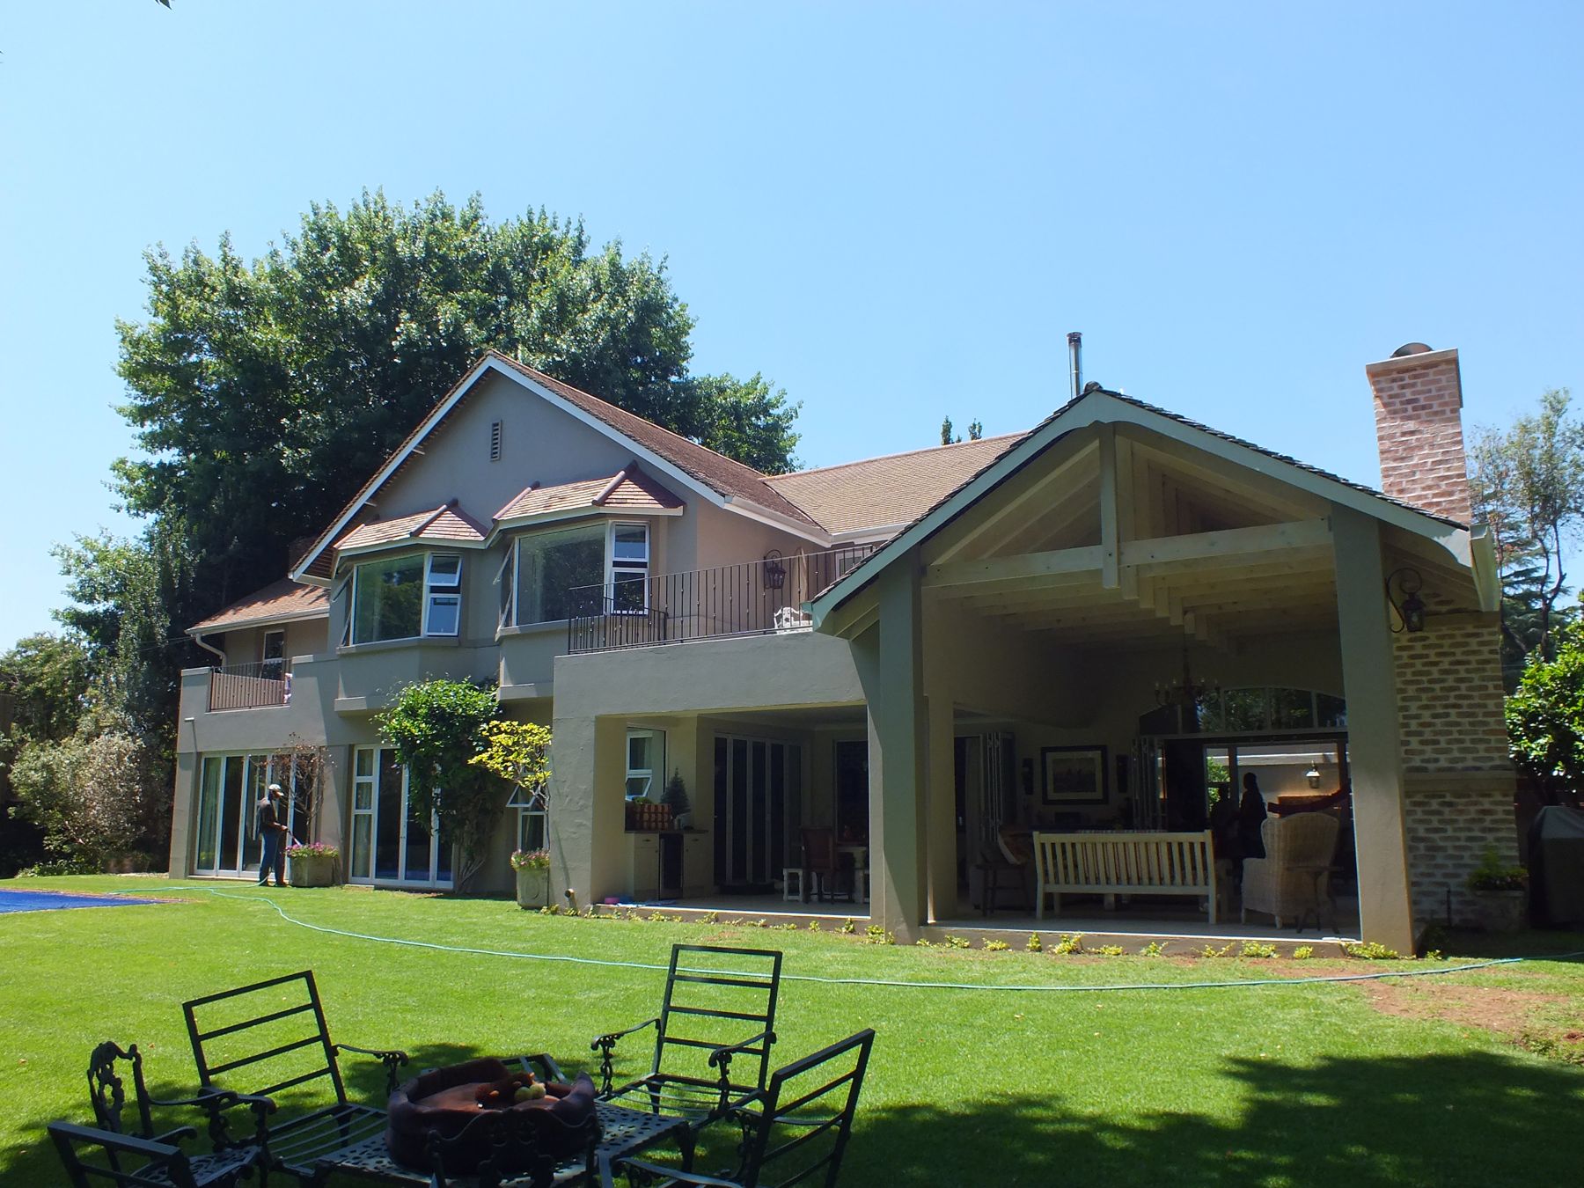
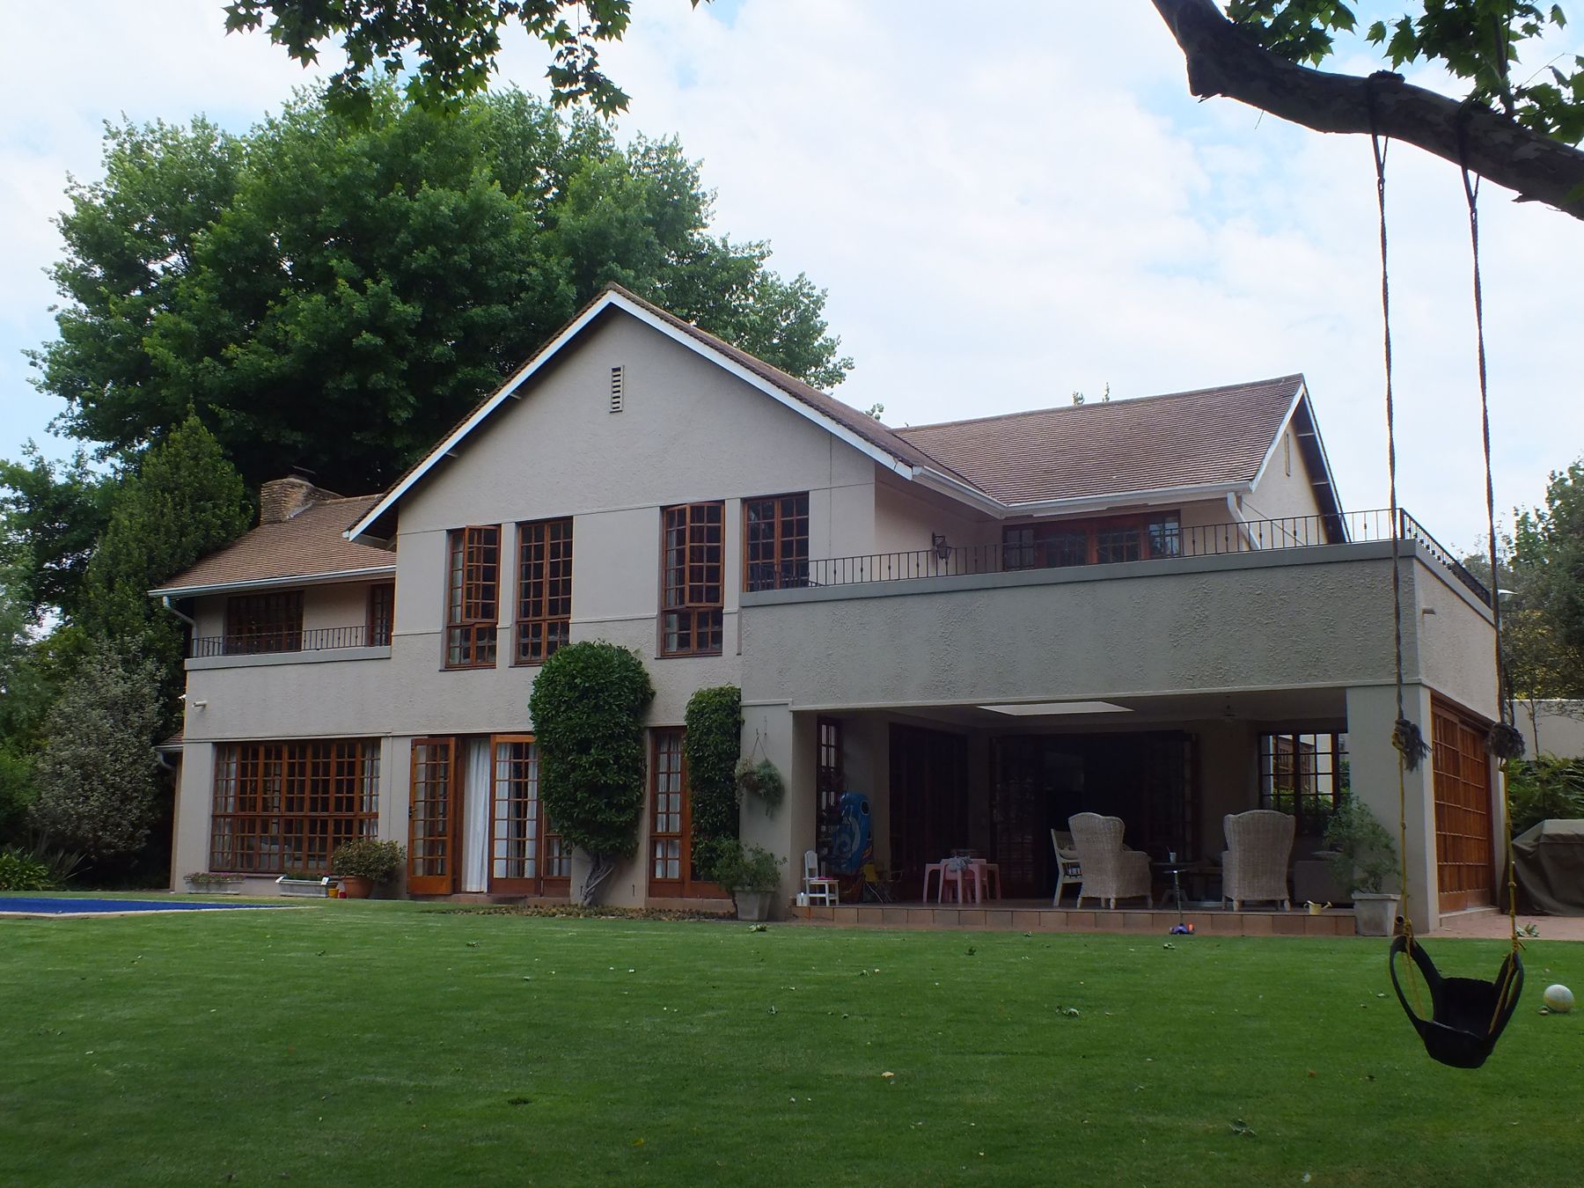 BeforeAfter
The completed house
Thirteen viewsStart a conversation
Considering something similar?
Tell me about the house, the stand or the drawing you need. I reply to every enquiry personally.
083 260 2205 Contact Me